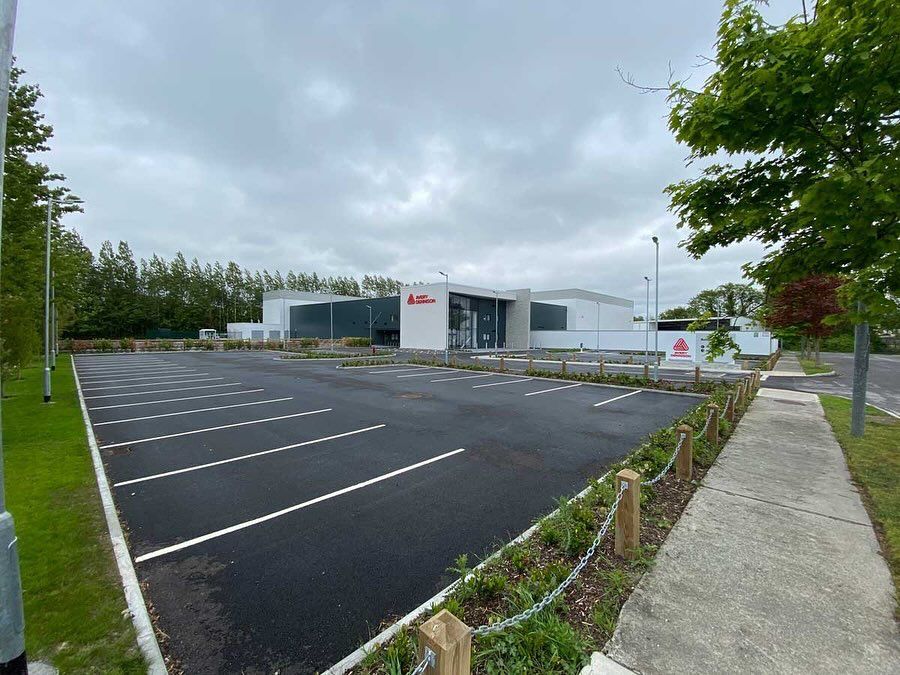
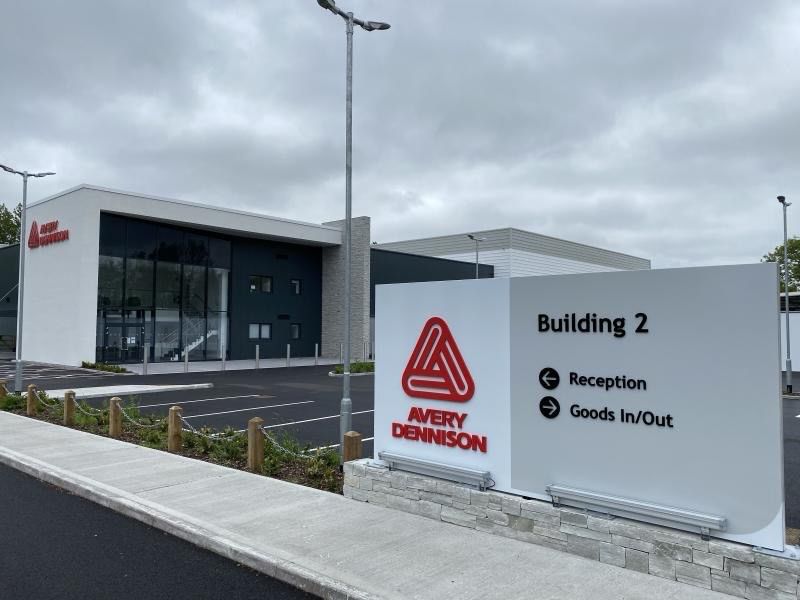
Client: Avery Dennison
Pharmaceutical
Design & Build of 6,500 Sqft Modern Office Facility
We are delighted to have commenced a new design and build project for Avery Dennison Medial in Longford. This 6,500 sq ft office development will be delivered to a full turnkey standard, featuring modern open-plan workspaces, dedicated meeting rooms, private offices, and collaborative breakout areas. The project also includes the integration of a fully equipped kitchenette, toilet facilities, and acoustic calling pods, alongside a complete mechanical and electrical fit-out to ensure a high-performance, future-ready working environment. This development reflects a strong focus on functionality, efficiency, and contemporary workplace design.